Get $5,750 Cash Back
729 GLADSTONE AVENUE, Toronto (Dovercourt-Wallace Emerson-Junction) — listed at $2,299,900. Earn buyer cashback at closing. No catches, just more money in your pocket.
You've walked past it. You've slowed down. You've said, "Okay, I love that house!" Now's your chance to see what's behind the white facade. If you're looking for a detached home with a backyard to raise a family, this one is pretty special. These are gut Renos, not just surface updates, & it's as impressive inside as out, set on a rare 149-ft-deep lot with room for the kids, the dog, the BBQ, & that pool you keep talking about! Definitely "Super" sized, with over 2,000 sq. ft., this home offers 3+1 Bdrms, 3.5 baths & parking! The main flr was redesigned right down to the studs in 2017, creating a bright, open-concept layout for modern living. Large windows & pot lights add to the airy feel, while the chef-inspired kitchen is a showstopper, featuring top-of-the-line KitchenAid appliances, a 10-ft. island with bar sink, a coffee bar, & a beverage fridge. Even if you're not a chef, you'll appreciate the incredible storage & counter space! Heated flrs, unique seating & lounging areas, a walkout to the deck, & a spacious dining area complete this level. Upstairs, you'll find newer flooring, trim, paint, beautifully appointed bedrooms, & 2 newly Reno'd baths, both with heated flrs. The lower level was completely gutted & renovated in 2021 to create a versatile living space. With a separate bedroom with ample closet & storage space, an additional living area, a 4th bathroom, a second laundry room with utility sink, a gym/storage area, & a kitchenette (no stove), it offers incredible flexibility for extended family, in-laws, a nanny, or a teenager looking for a space of their own. Let's not forget the huge backyard; a rare find in the city. Dreaming of a garden suite, a play area, or a pool? You have options! Or simply leave it just as it is. This is one of those homes that makes you look twice when you walk by, the neighbours have been admiring it for years. Enjoy street parties, fireworks with kind, respectful and friendly Neighbours! Come see what all the fuss is ab (id:60164)
| Room | Level | Dimensions |
|---|---|---|
| Living room | Main level | 4.38 x 4.91 meters |
| Kitchen | Basement | 1.93 x 1.44 meters |
| Laundry room | Basement | 3.57 x 2.84 meters |
| Exercise room | Basement | 3.35 x 4.21 meters |
| Dining room | Main level | 4.38 x 4.77 meters |
| Family room | Main level | 3.57 x 5.22 meters |
| Kitchen | Main level | 4.38 x 5.18 meters |
| Primary Bedroom | Second level | 3.57 x 7.16 meters |
| Bedroom 2 | Second level | 4.38 x 3.91 meters |
| Bedroom 3 | Second level | 3.05 x 2.89 meters |
| Office | Second level | 2.62 x 3.81 meters |
| Living room | Basement | 4.38 x 8.23 meters |
| Bedroom 4 | Basement | 4.38 x 2.49 meters |
Is there air conditioning?+
Yes — wall unit cooling is in place.
Is 729 GLADSTONE AVENUE a good fit for a growing family?+
With 4 bedrooms and 4 bathrooms, there's room for kids plus a guest room or home office. The 2-storey layout keeps living and sleeping areas separated.
Does it have a basement, and is it finished?+
The listing describes the basement as: Walk-up, N/A. Confirm the finishing status during a showing — it affects both livable space and resale value.
What are the ongoing costs beyond the mortgage?+
Budget for annual property taxes of $8,909, heating is heat pump, radiant heat, natural gas. Always verify the latest figures with your agent before making an offer — these change yearly.
What makes this a luxury property?+
At $2,299,900, standout features include 4 bathrooms. In this price range, expect higher-end finishes — verify during a showing.
How is the home heated? Is it efficient?+
Heating is heat pump, radiant heat, natural gas. Gas heating is generally the most cost-efficient option in Ontario winters.
Ask About This Property
Nearby Places
Searching nearby places…
Benchmark price · Updated 2026-09
Year over year
Past 10 years
Similar listings
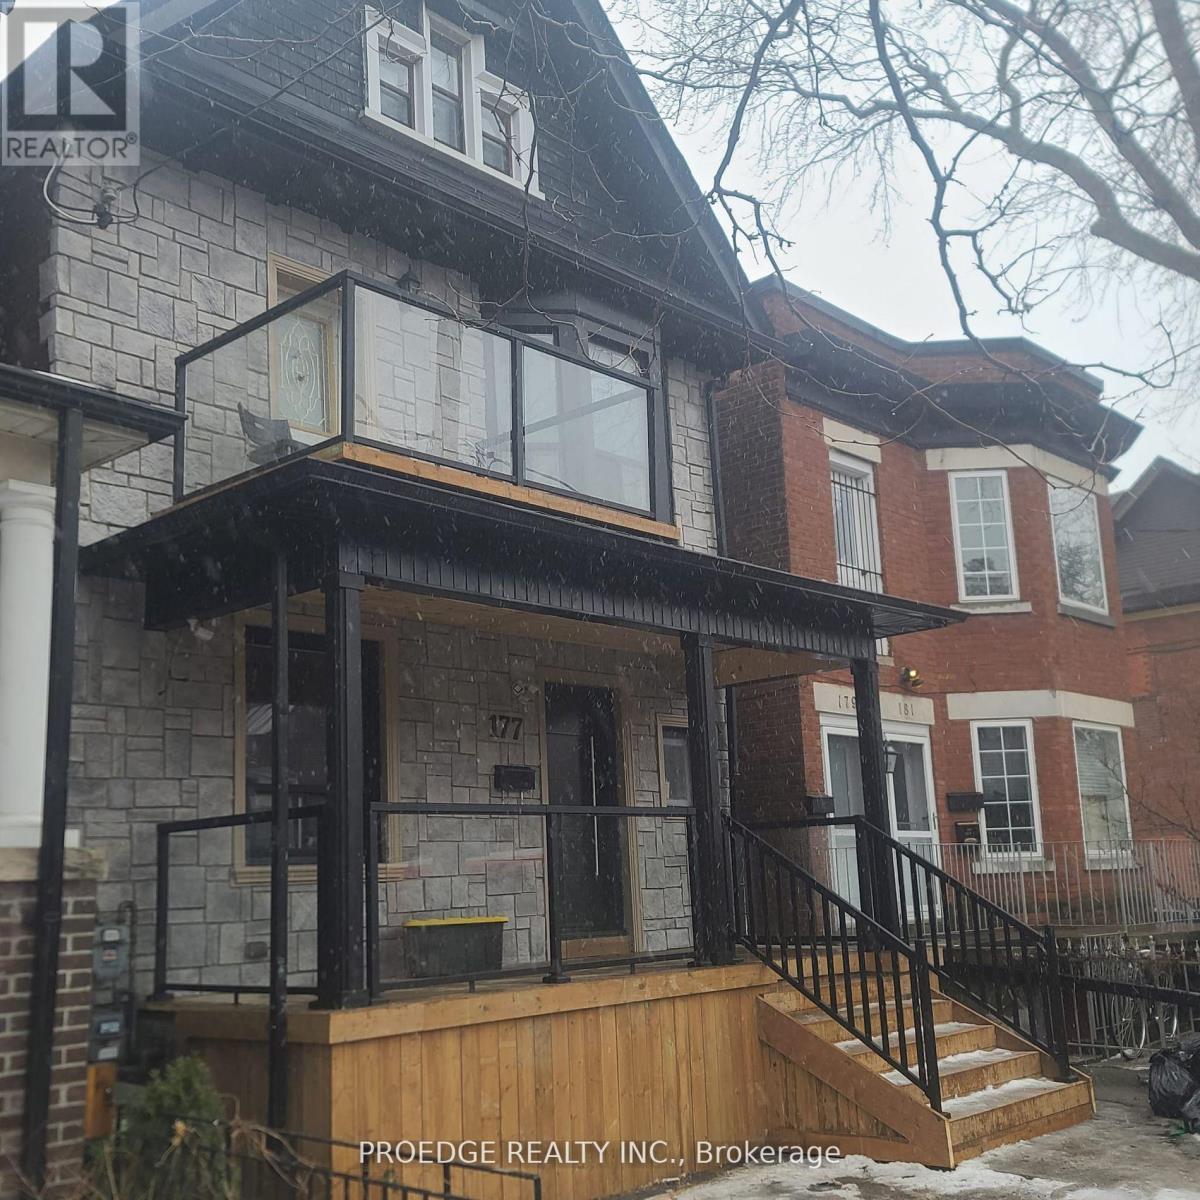 For Sale128 days39
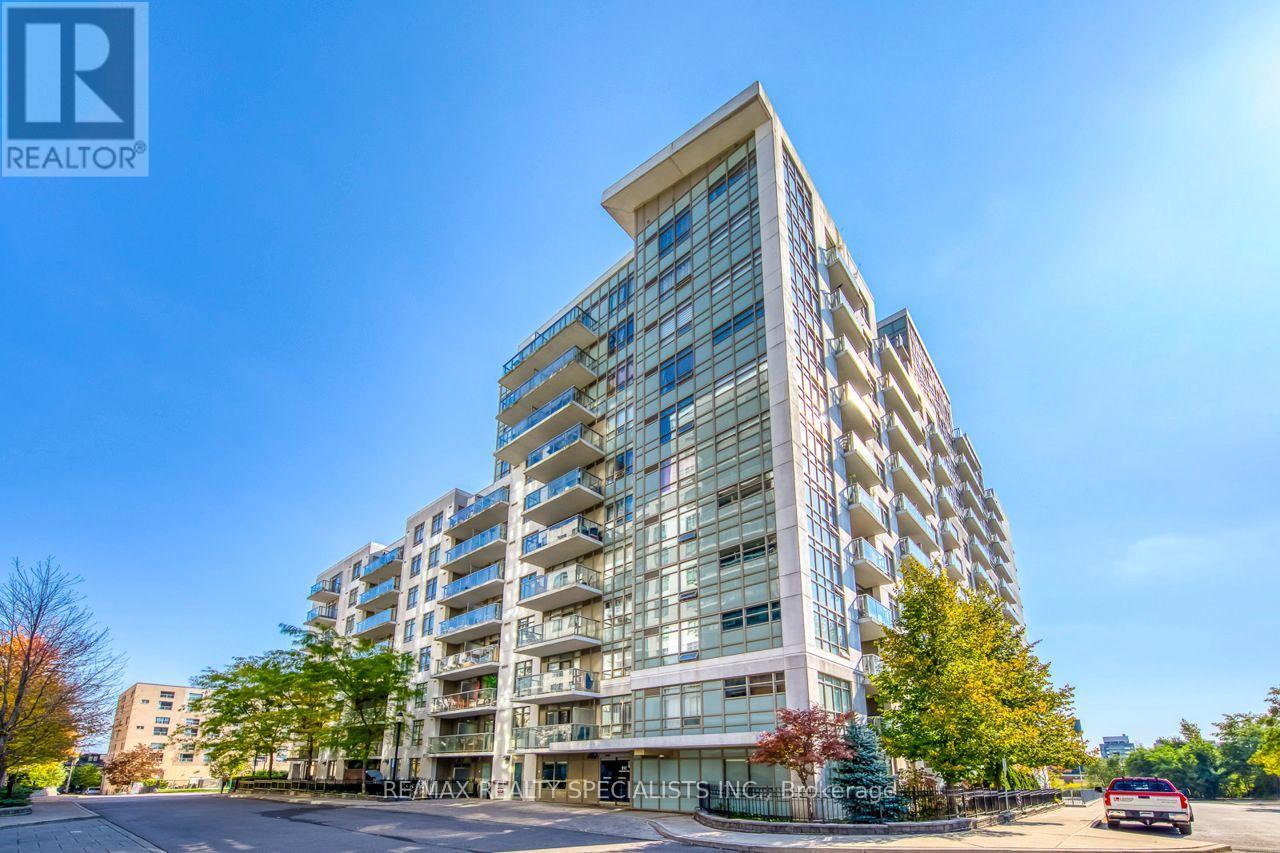 For Sale2 days29
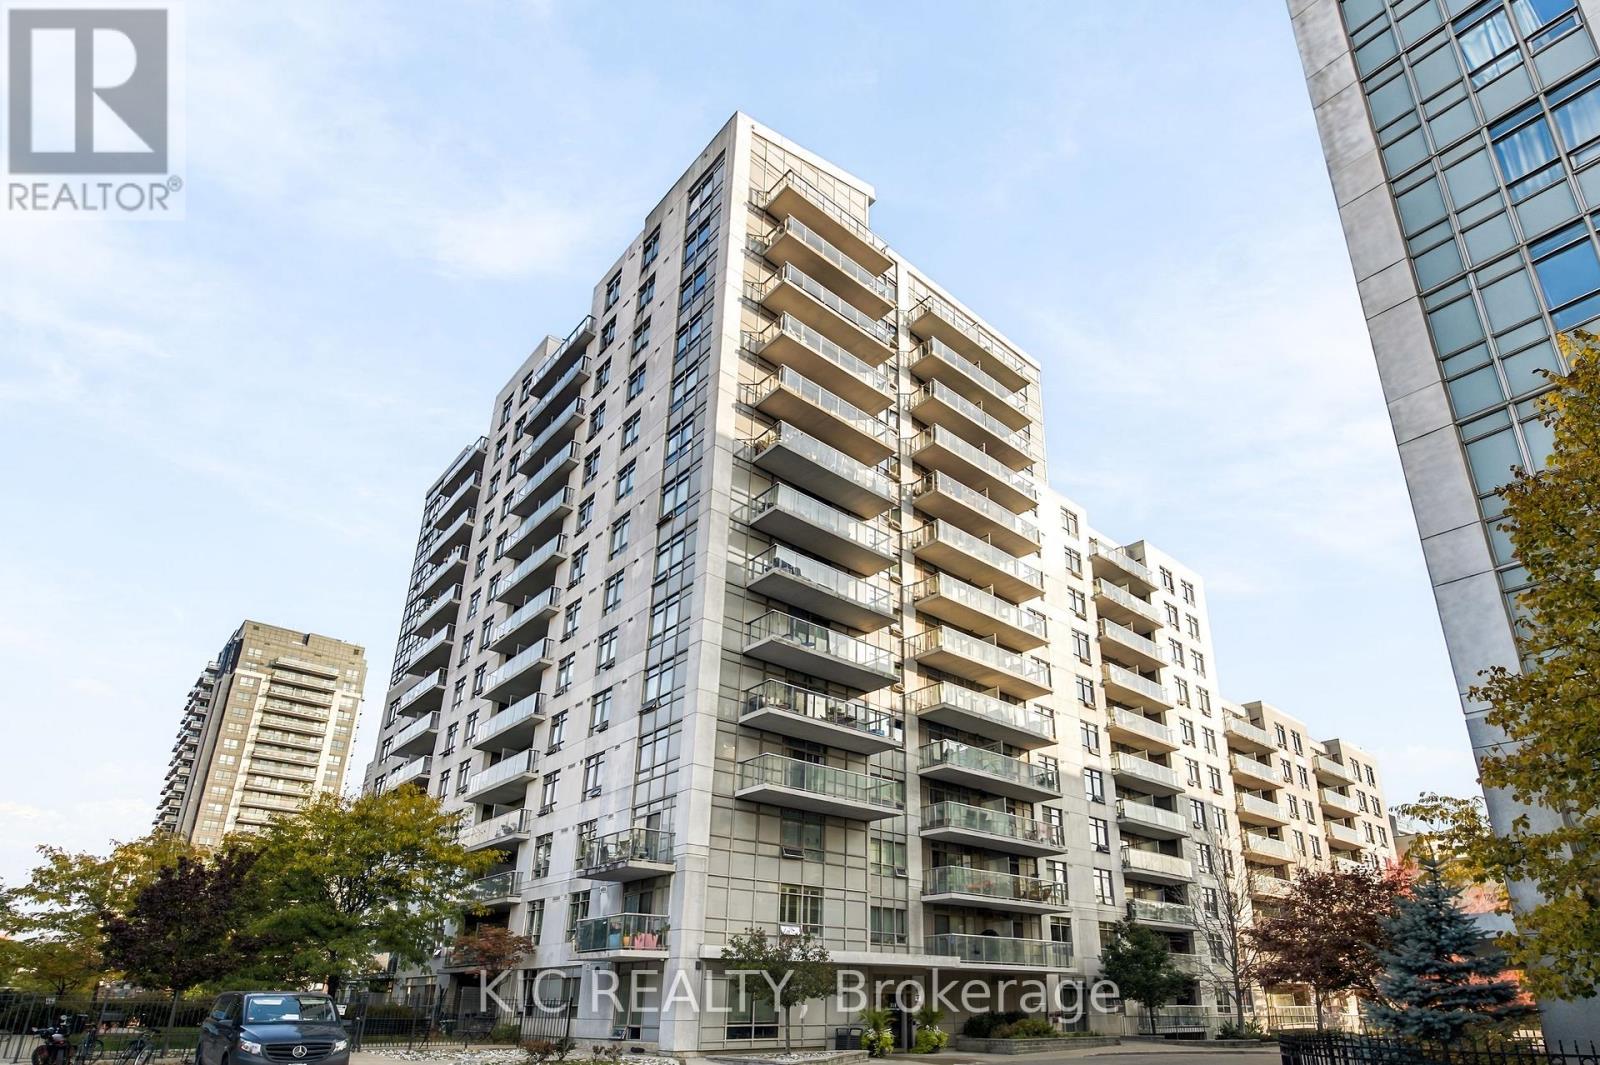 For Sale11 days22
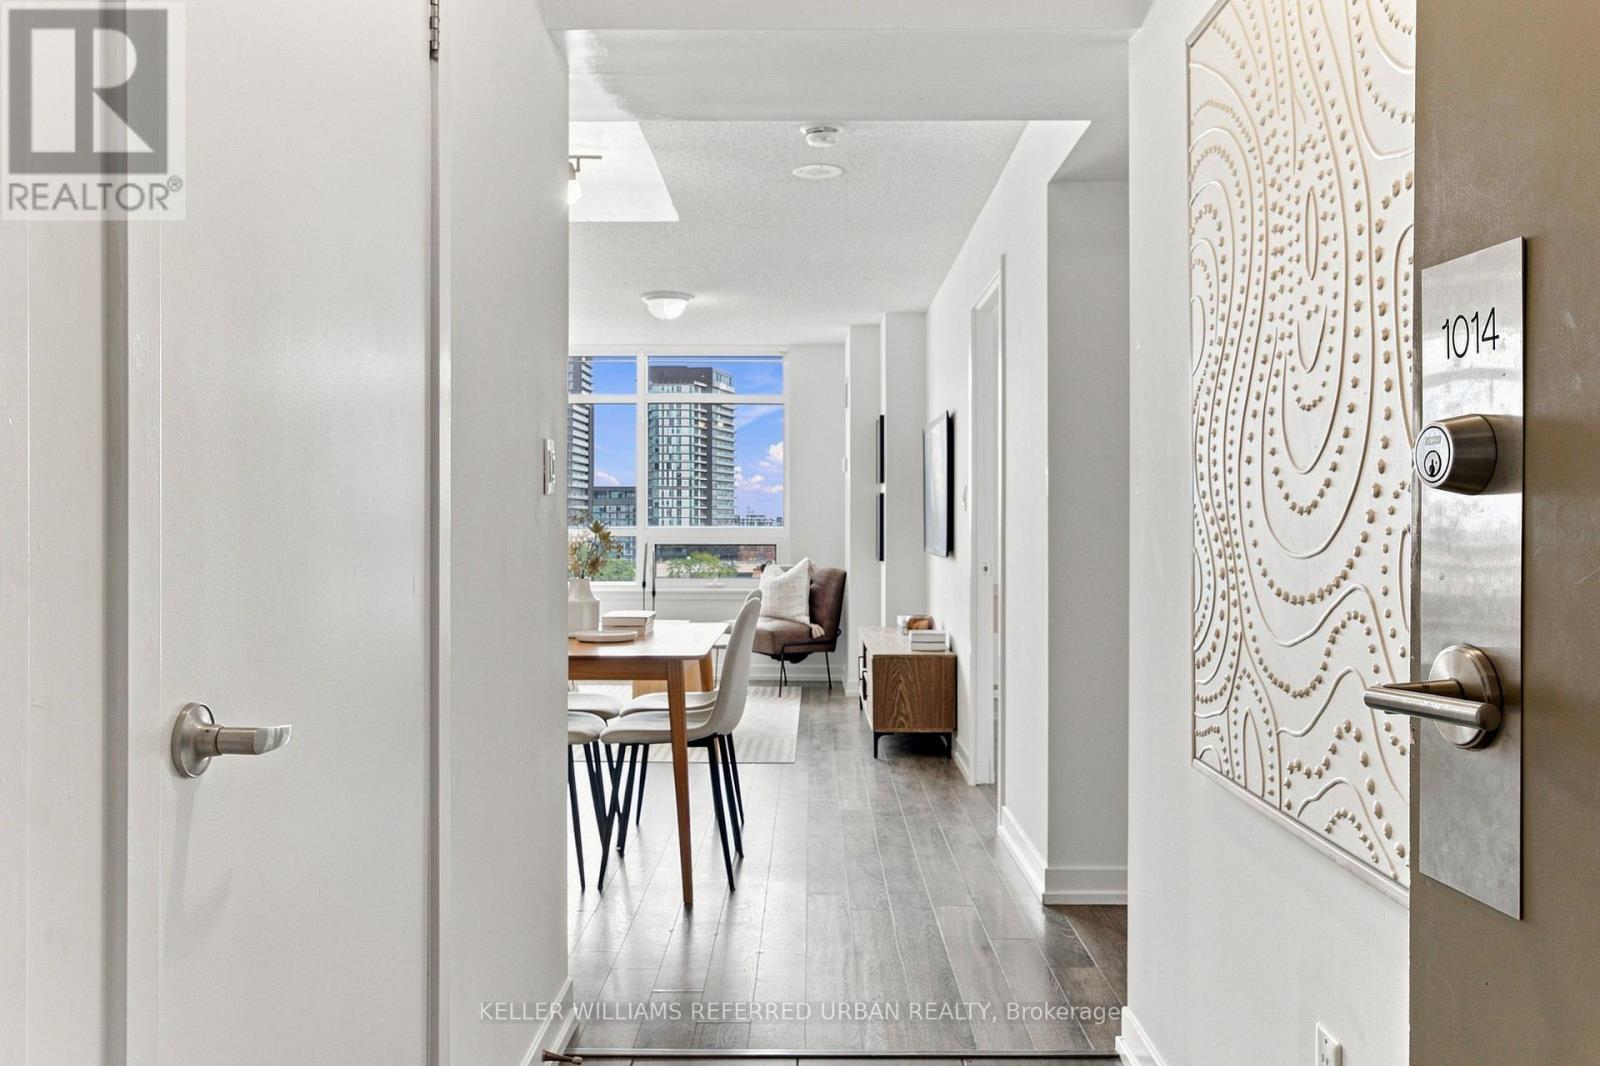 For Sale10 days49

The listing data above is provided under copyright by the Canadian Real Estate Association. While the information is considered reliable, its accuracy is not guaranteed by the Canadian Real Estate Association or getsetsold.ca. Neither getsetsold.ca nor its affiliates make any representations or warranties, express or implied, regarding the accuracy or completeness of the information presented here.